
Project Profile
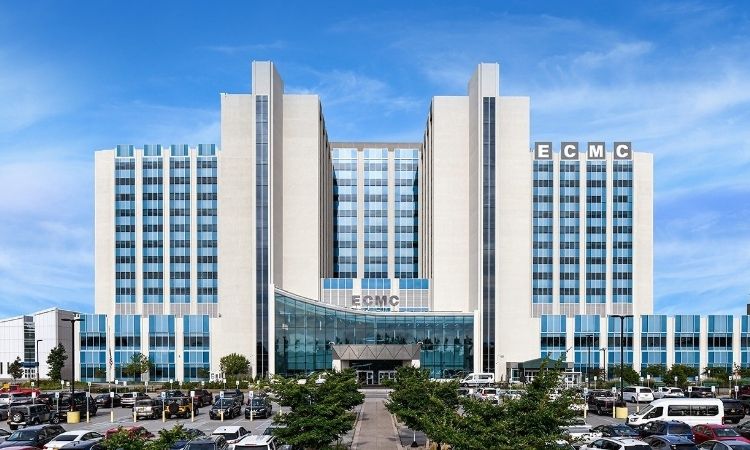
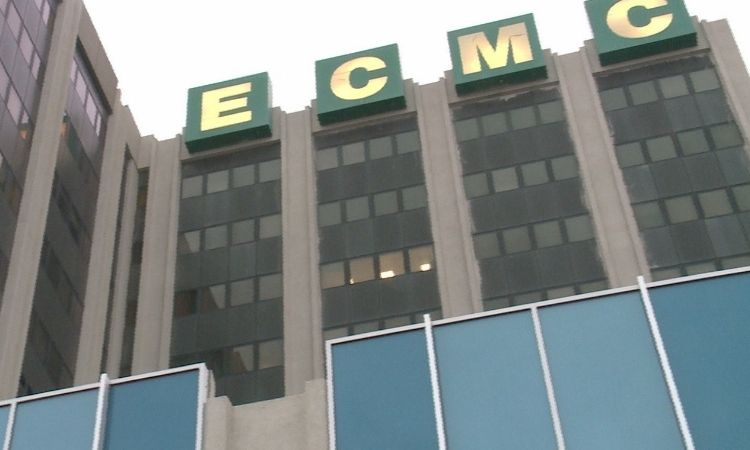
Erie County Medical Center
Fire+Smoke Protection for Smoke Compartment Separation in a Major Medical Center
About the Project
The Erie County Medical Center (ECMC) completed a major renovation including a lobby modernization, new building envelope, and adding new conveyances within a high-traffic environment. The design required a fire+smoke-rated solution that met code without disrupting circulation or architectural openness.
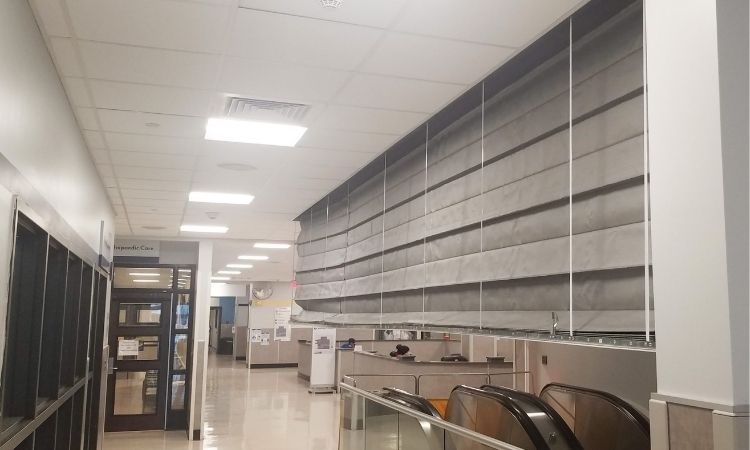
Smoke Guard’s Model 4000 (M4000) Perimeter Fire+Smoke Curtain provides discreet, code-compliant protection at the upper escalator openings, integrating seamlessly into the finished ceiling and life-safety strategy.
Design Solution
The ECMC renovation required a solution that could function as an opening protective within an open lobby environment—where traditional rigid barriers would disrupt circulation and architectural intent. Smoke Guard’s M4000 system addressed this challenge by delivering a textile-based fire+smoke-rated curtain capable of deploying only when required. The system provides both fire containment and smoke migration control, supporting ECMC’s lifesafety objectives while integrating with the building’s broader fire protection and alarm systems.
INSTALLATION HIGHLIGHTS
The M4000 system was installed above/flush with the finished ceiling to preserve clean sightlines within the renovated medical facility. The gravity fail-safe design ensures full deployment in the event of power loss and includes battery backup, obstruction sensing, and integration with the building fire alarm system—supporting ECMC’s layered fire protection strategy.
Project Details
Owner / End User: Erie County Medical Center
Location: Buffalo, New York
Building Type: Medical Center / Hospital
Project Year: 2019–2021
Distributor / Installer :BR Johnson (BRJ)
General Contractor: Gilbane Construction
Architect / Designer: Clark Patterson Engineers, Surveyors & Architects
Product Supplier: Smoke Guard
Smoke Guard Product Used:
- Model 4000 (M4000) Perimeter
Fire+Smoke Curtain - Quantity: 1 (2-sides, 90-degree)
Project Benefits
- Code-compliant fire+smoke protection for separation of smoke compartments
- M4000 perimeter curtains meet UL 1784, UL 10B, UL 10C, UL 10D, UL 864 and NFPA 252 Standards, and fulfill IBC and NFPA 101 requirements for openings in smoke compartments
- Preserves open sightlines and lobby circulation
- Gravity fail-safe deployment during power loss
- Ceiling-concealed system with minimal visual impact
- Flexible geometry for angled and multi-sided conditions

